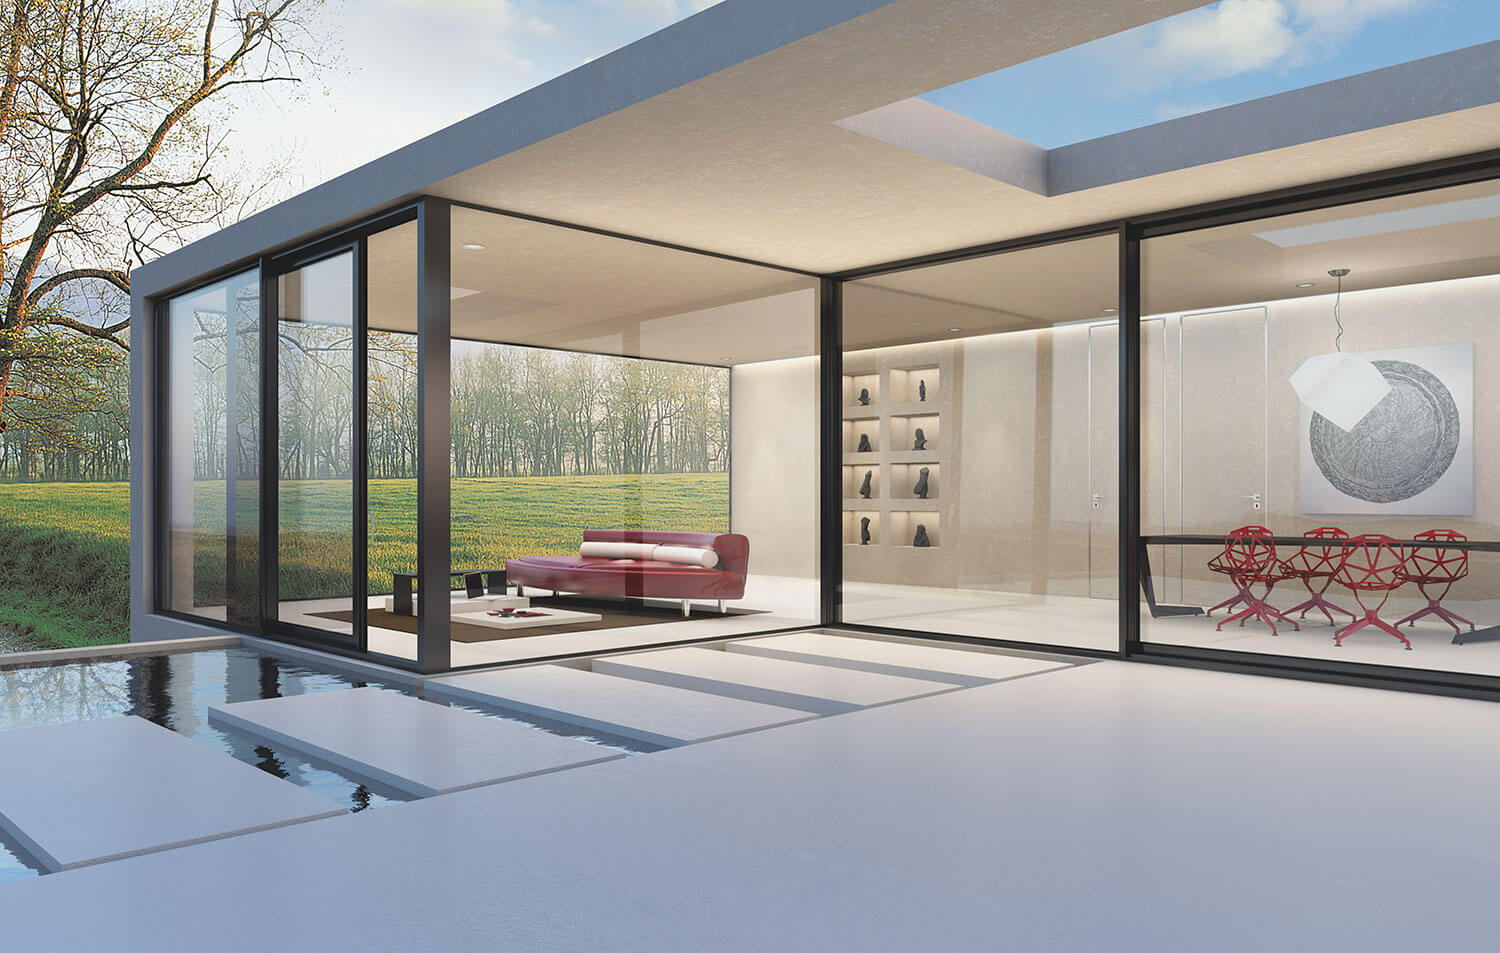
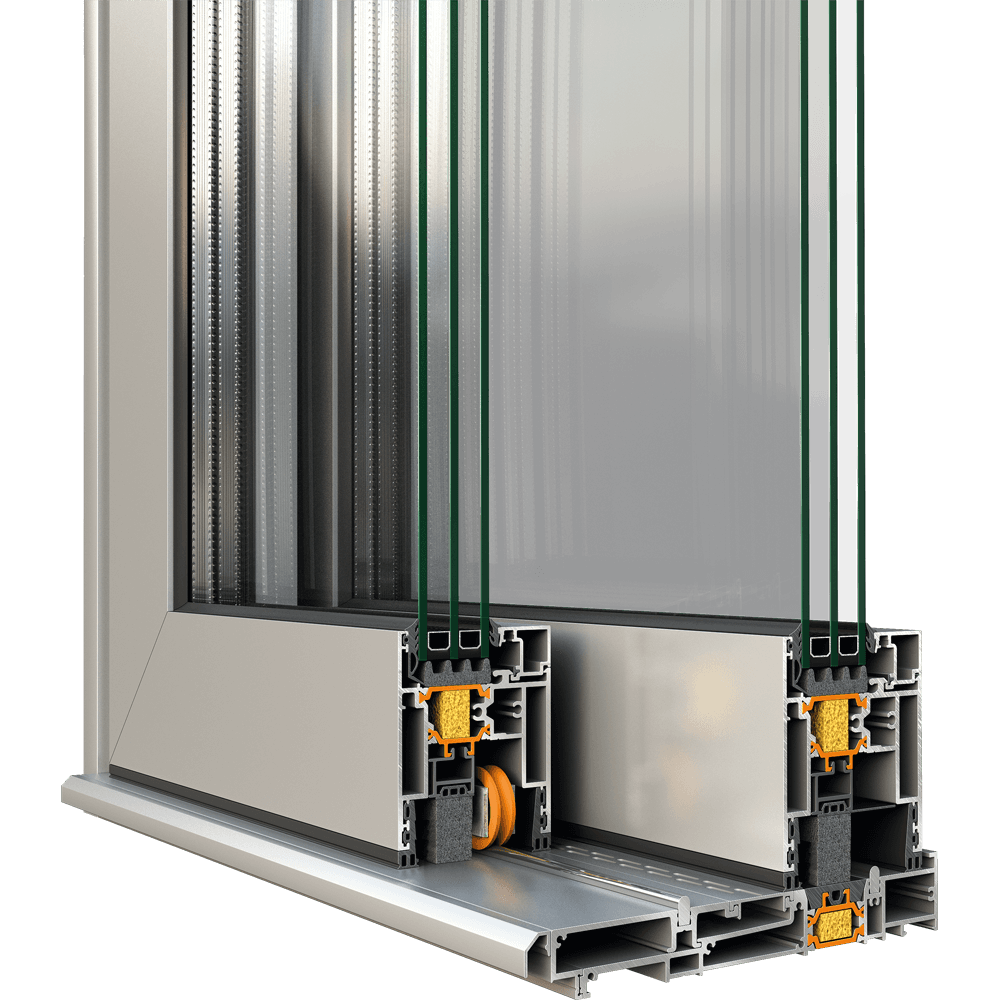
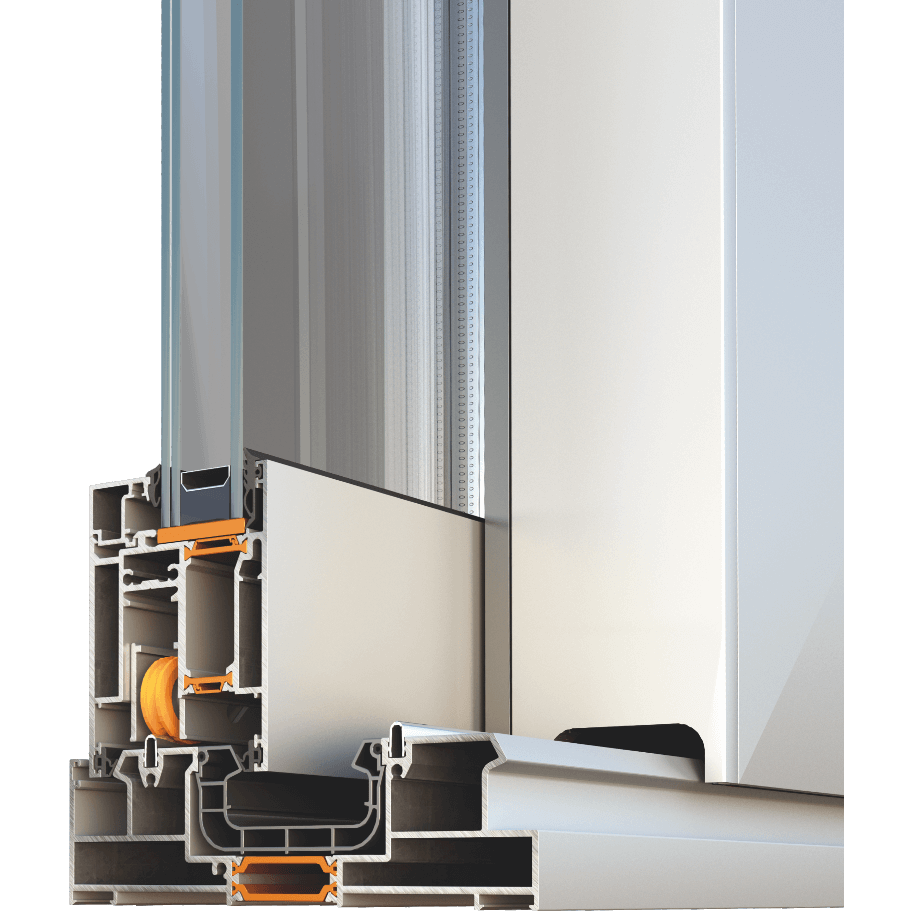
The lift & slide system SUPREME S700 represents the new generation of ALUMIL’s high-end systems. It is an excellent solution for projects with demanding requirements, meeting the trend of “transparent” architecture through extensive glass surfaces, with high thermal insulation, safety and modern design. Its minimal design and its various innovative characteristics, make it the ideal option for projects requiring wide spans for enhanced daylight, outstanding performance and maximum ease of use.
Advantages
Maximum ease of use and high functionality, optionally combined with automatic motion
Enhanced natural light thanks to the wide glazing surfaces
High energy savings thanks to the exceptional energy efficency
High security level
Exceptional sound insulation
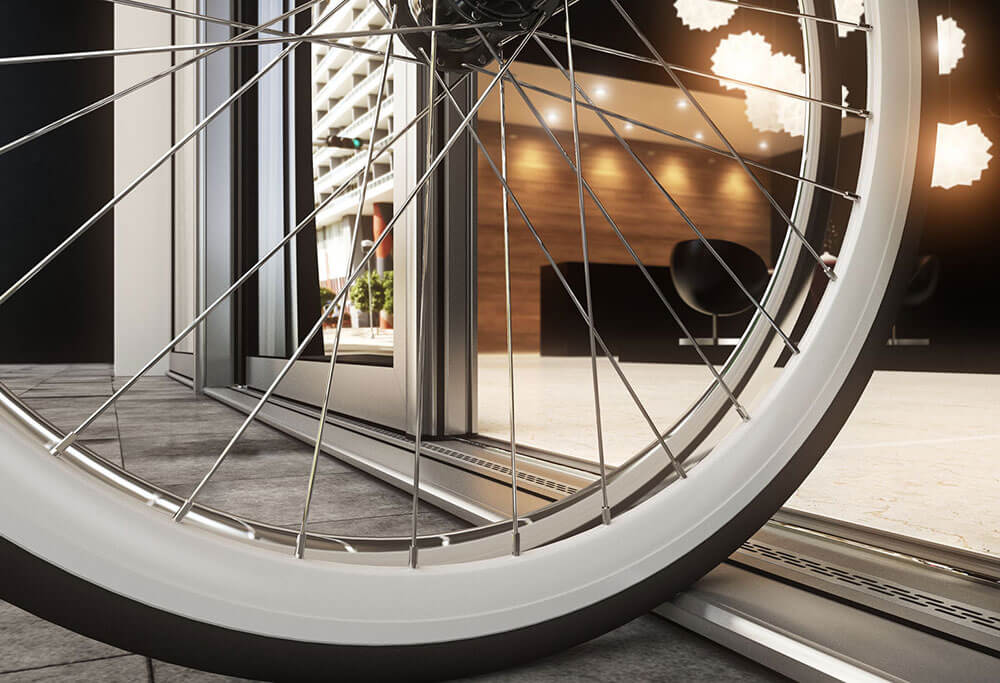
Ease of access
Wide variety of typologies and solutions
Exceptional quality with certified performances
Increased static loads and functionality in case of severe weather conditions
Available solution for totally concealed bottom frame installation covered with the floor finish (version SUPREME S700 Eclipse)
Generic
WINDOW TYPE
Lift & Sliding
THERMAL INSULATION Yes
EXTERIOR SHAPE Flat
Technical Characteristics
SASH DEPTH
70 mm
MINIMUM VISIBLE ALUMINIUM FACE HEIGHT
91 mm
MINIMUM VISIBLE ALUMINIUM FACE WIDTH AT THE CENTRAL VERTICAL COLUMN (INTERLOCKING PROFILE)
47 mm
GLAZING TYPE
Double – Triple
MAXIMUM GLAZING THICKNESS
from 22 to 50 mm
MECHANISM 91 mm
SEALING METHOD
Perimetrical with EPDM gaskets & tri-fin brushes
MINIMUM THRESHOLD HEIGHT
24 mm
TYPE OF THERMAL INSULATION
Polyamides, ALUMIL Energy bar, Insulation foam,Thermoplastic
MECHANISM 91 mm
SEALING METHOD
Perimetrical with EPDM gaskets & tri-fin brushes
MINIMUM THRESHOLD HEIGHT
24 mm
Performance
UW Uw=1,1W/m²K
WATER TIGHTNESS CLASS E900
AIR PERMEABILITY
CLASS 4
WIND LOAD RESISTANCE
C4/B4
SOUND REDUCTION
41 dB
BURGLAR RESISTANCE
RC2
AIR PERMEABILITY
CLASS 4
WIND LOAD RESISTANCE
C4/B4
Characteristics
TYPES OF TYPOLOGY
Horizontal sliding sashes, Multiple tracks, Meeting stile, Sliding into the wall cavity, Corner typologies, Combinations with flyscreen and shutter, Combinations with fixed lights
SASH WEIGHT
up to 600 Kg
TYPOLOGIES
Double lifting sliding sash
Double lifting sliding sash with narrow interlocking profile
Four lifting sliding sashes meeting stile
Four lifting sliding sashes meeting stile with narrow interlocking profile
Corner typology with four lifting sliding sashes
Triple lifting sliding sash
Six lifting sliding sashes with meeting stile
Single lifting sliding pocket sash with fly-screen & shutter
Double lifting sliding pocket sash with meeting stile, with fly-screen & shutter
Single lifting sliding sash with fixed light
Two lifting sliding sashes with fixed light
Single lifting sliding sash with two fixed lights
Double lifting sliding sash with meeting stile & with two fixed lights
Double lifting sliding sash with fly-screen
Double lifting sliding pocket sash with meeting stile, with fly-screen & shutter